Key Takeaways
- Begin with daily frustrations, safety concerns, and cleaning needs before choosing finishes.
- A lower shower entry, secure flooring, clear walkways, and better lighting can make the room easier to use.
- Materials with fewer seams and less grout can simplify routine cleaning.
- Ventilation, prompt leak repairs, and sound waterproofing help protect the bathroom from excess moisture.
- Future-ready features can add comfort without making the space feel clinical.
A bathroom should support the way people actually move, clean, bathe, and get ready each day. Whether the goal is a targeted shower update or a larger project, planning around real routines is the best starting point when you remodel a bathroom.
Why Bathroom Planning Matters
A successful remodel does more than refresh an outdated look. It can address a high tub wall, a dim vanity, slippery flooring, cluttered counters, or lingering humidity after a shower. Thoughtful choices can make the room more comfortable for children, overnight guests, people recovering from an injury, and anyone who wants an easier-to-maintain bathroom. Start by identifying what is not working now. A beautiful fixture will not solve a narrow path to the toilet, and a new tile floor will not correct poor drainage. Design decisions are most useful when they solve a specific household problem.
Start With a Bathroom Safety Check
Before selecting products, inspect the room during normal use. Look for water outside the bathing area, loose rugs, slick surfaces, dark corners, glare near mirrors, and hard-to-reach cabinets. Measure door swings and walking paths so a new vanity, shower door, or storage unit does not reduce usable space. Pay particular attention to the shower or tub entry, where wet feet and awkward stepping can create problems. The CDC provides guidance on reducing fall risks at home, highlighting the value of practical measures such as improved lighting, secure surfaces, and well-placed support features. These choices can benefit users of many ages and mobility levels.
Choose the Right Shower or Tub Layout
Low-Threshold Showers
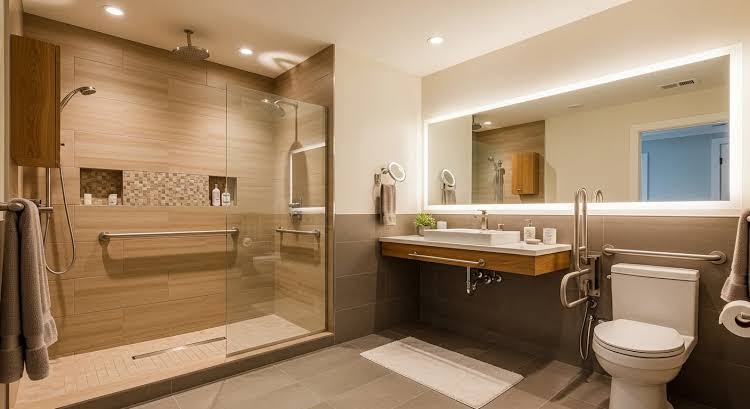
A low-threshold shower can reduce the need to step over a tall tub wall. It still requires careful planning for floor slope, drainage, waterproofing, and water containment. A lower entry is not automatically leak-proof, so installation details matter as much as the visible finish.
Tub-to-Shower Conversions
Replacing a tub with a shower can open the room and improve access, especially when the existing tub is rarely used. However, the decision should reflect household routines. Families with young children, for example, may prefer to keep a bathtub somewhere in the home.
Bathtub Updates
If a bathtub remains the right choice, consider its entry height, available floor space, and cleaning requirements. Features such as a handheld showerhead, reachable controls, and nearby storage can improve day-to-day comfort without changing the room’s basic layout.
Select Flooring That Supports Safer Movement
Wet-area flooring should be selected for both traction and appearance. Matte or textured finishes are often easier to navigate when wet than highly polished surfaces. Smaller tiles can create more grout lines, which may add texture, while abrupt floor-height changes should be minimized where possible. Ask about the maintenance needs of the selected grout and flooring material before making a final decision.
Pick Materials That Are Easier to Maintain
No bathroom material eliminates the need for cleaning, but some choices reduce the amount of routine work. Large-format tile, solid wall panels, and other surfaces with fewer seams can leave fewer places for soap residue and grime to collect. Traditional small tiles offer design flexibility but typically require more grout lines to clean. Also consider moisture resistance, stain resistance, repair options, and the cleaning products each surface can tolerate. Some natural stone products may need periodic sealing. Vanity tops, cabinet finishes, and hardware should be selected with regular exposure to humidity and splashes in mind.
Improve Lighting and Visibility
Layered lighting is usually more useful than one overhead fixture. Provide even light near the mirror to reduce facial shadows, use suitable lighting in wet areas, and consider a soft night light near the entrance or on the floor. Contrast can also help define edges. A floor that differs visually from the wall, or controls that stand out from their background, may be easier to see. Avoid excessive glare from glossy tile, mirrors, and reflective counters.
Add Safety Features Without a Clinical Look
Safety features can blend into a well-designed bathroom. Grab bars are available in finishes that coordinate with faucets and hardware, while built-in or fold-down shower seating can provide support without taking up floor space when not in use. Lever-style handles, adjustable handheld showerheads, reachable shelves, and controls placed away from direct spray can all improve usability. If a full accessibility upgrade is not needed now, consider adding wall blocking during construction. Reinforcement behind finished walls can make future grab-bar installation simpler if needs change later.
Control Moisture, Ventilation, and Mold Risks
Bathrooms need reliable ventilation that exhausts air outdoors. Run the fan during bathing and after the room is used, and promptly address any leaking fixtures, damaged grout, or failed caulk. Condensation, peeling paint, persistent mildew, and musty odors may indicate that moisture is not being managed effectively. The EPA explains that controlling moisture indoors is an important part of limiting biological contaminants. In a bathroom, that means combining ventilation with routine cleaning, fast repairs, and proper waterproofing behind wet-area finishes.
Plan Storage Around Daily Habits
Store everyday products between knee and shoulder height when practical, and keep shower bottles off the floor with recessed niches or sturdy shelves. Drawer dividers can organize grooming items, while towel hooks near the shower exit reduce dripping across the room. Avoid freestanding storage that narrows the main walking path, and keep cleaning products secured away from children and pets.
Build a Practical Remodeling Budget
The lowest quote may not include every part of the job. A complete budget should account for demolition, disposal, plumbing, electrical work, waterproofing, surface preparation, finishes, fixtures, ventilation, permits, inspections, cleanup, and possible repairs to hidden water damage or aging pipes. Keep a contingency reserve for work that cannot be confirmed until walls or flooring are opened.
Use a Simple Remodeling Process
- Measure the room and list current problems.
- Set priorities for safety, comfort, storage, cleaning, and appearance.
- Decide whether the existing tub, shower, and layout still suit the household.
- Compare materials for durability, maintenance, and moisture resistance.
- Request written estimates and confirm permits, inspections, disposal, and cleanup.
- Review fixture locations, finishes, and storage before construction begins.
Questions to Ask Before Hiring a Remodeler
- How will the shower area be waterproofed?
- Where will the exhaust fan vent?
- Who handles permits, inspections, plumbing, and electrical work?
- What happens if hidden water damage is found?
- Which products and finishes are included in the estimate?
- How long will the bathroom be unavailable, and what warranty terms apply?
Common Questions About Bathroom Remodeling
Is a walk-in shower always better than a bathtub?
No. A walk-in shower may improve access and simplify cleaning, while a bathtub may still be useful for children, bathing routines, or personal preference.
Can a small bathroom be made safer?
Yes. Clearer floor space, improved lighting, wall-mounted storage, compact fixtures, and a lower shower entry can make a compact room easier to use.
Do low-maintenance materials eliminate cleaning?
No. They may reduce buildup and scrubbing, but regular cleaning, ventilation, and leak checks are still necessary.
Conclusion
A practical bathroom remodel balances appearance with safer movement, easier cleaning, useful storage, and reliable moisture control. By planning around everyday habits and choosing features that support both present and future needs, homeowners can create a bathroom that remains comfortable and functional for years to come. Thoughtful choices in lighting, flooring, fixtures, ventilation, and layout can also improve daily convenience while reducing maintenance concerns. Focusing on quality, accessibility, and long-term usability from the outset can help create a space that accommodates diverse household needs without sacrificing style or comfort.