Renovating your home allows you to create a space that meets your functional needs and complements your personal style. If your house has limited square footage, professional remodeling services can maximize the available space while improving its overall efficiency. A home improvement company follows applicable building codes, and they obtain any necessary permits before safely completing your renovation. Here are some ways to make the most of small spaces during a home remodeling project:
Create Open Floor Plans
In your home remodeling project, you may choose to update cramped or confined rooms; this strategy promotes a more functional living space. By removing unnecessary walls, your remodeling team creates a more open, connected layout that improves movement throughout smaller homes. An open floor plan also enhances the flow between living spaces.
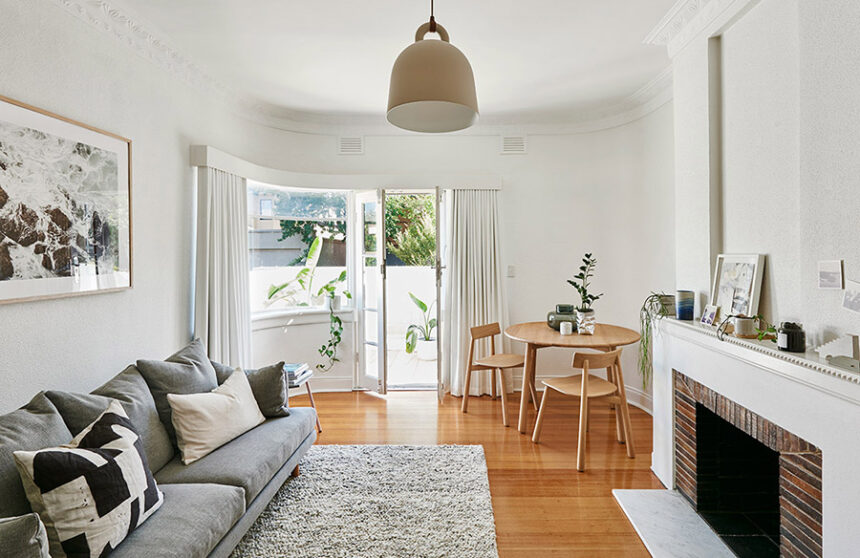
Room flow helps determine how each space will be used or left unused. If you have a small home, an open floor plan allows you to use your available square footage wisely. Your kitchen can flow into the living room and dining area, making it practical to entertain guests. Open floor plans also allow natural light to reach more areas. This can make rooms appear larger. Remodeling teams determine which walls are suitable for modification while maintaining structural integrity. Once you have an open floor plan in place, you can add additional windows or skylights to bring even more natural light into your home.
Remodel Kitchen Spaces
Kitchen remodeling helps improve functionality by making better use of available space. Design solutions such as custom cabinetry, optimized layouts, and expanded countertop areas create a kitchen that appears more open, and they provide the storage and workspace you need. Custom cabinets can also be tailored to fit your kitchen’s dimensions, which helps eliminate wasted space and keep keys items organized.
Complete the look with durable, high-quality countertops available in a variety of materials, including:
- Granite
- Quartz
- Marble
Kitchen remodeling options also include updated appliances, improved lighting, and enhanced energy efficiency. When you upgrade to newer appliance models, you may benefit from improved performance while reducing energy consumption. Your living spaces should support your daily routine while reflecting your unique needs and preferences.
Install Custom Storage Solutions
A remodeling team can install built-in shelves, cabinets, and closets to maximize space. These solutions provide customizable storage options, which help make it easier to organize your items and keep them out of sight. This can create a cleaner look and simplify the process of maintaining a clutter-free home.
Professionals are able to install custom storage units in various spaces, from the kitchen pantry to the bedroom closet. This allows you to tailor each storage area to the room’s specific function while selecting materials and finishes that complement your personal style and existing decor. Custom storage is designed to fit your unique space; it can help maximize organization without sacrificing functionality.
By incorporating custom storage solutions, you create designated spaces for different items, such as books and clothing. Built-in cabinets and wall shelving units can also be designed with features like drawers and hooks; this maximizes every inch of available space. With custom pantry storage, you’re able to access food items without digging through cluttered shelves.
Upgrade Bathrooms
Upgrading your bathroom with custom storage solutions can improve both its functionality and aesthetics. Built-in cabinetry provides convenient storage for toiletries, towels, and cleaning supplies. It can also include pull-out shelves and concealed spaces to help maintain a neat and organized room. Custom bathroom closets allow you to make the most of available space, and various configurations are possible, including shelving units, hanging rods, and drawers. These tailored solutions can help make your daily routine more efficient.
Learn More About Home Remodeling
Making the most of small spaces starts with practical layouts, functional storage, and remodeling solutions designed around your home. Professional remodeling can improve how each room supports your daily activities, and it doesn’t have to require an expansion of your home’s footprint. Thoughtful design choices help maximize available square footage while creating a more organized and comfortable living environment. Contact a professional home improvement company today to discuss your remodeling goals.